3710 Royal Palm Key, Jacksonville Beach, FL 32250
- $2,400,000
- 5
- BD
- 5
- BA
- 3,572
- SqFt












- List Price
- $2,400,000
- MLS#
- 2159846
- Status
- ACTIVE
- Type
- Single Family Residential
- County
- Duval
- City
- Jacksonville Beach
- Neighborhood
- 214-Jacksonville Beach-SW
- Subdivision
- Paradise Key
- Bedrooms
- 5
- Bathrooms
- 5
- Living Area
- 3,572
- Acres
- 0.19
Property Description
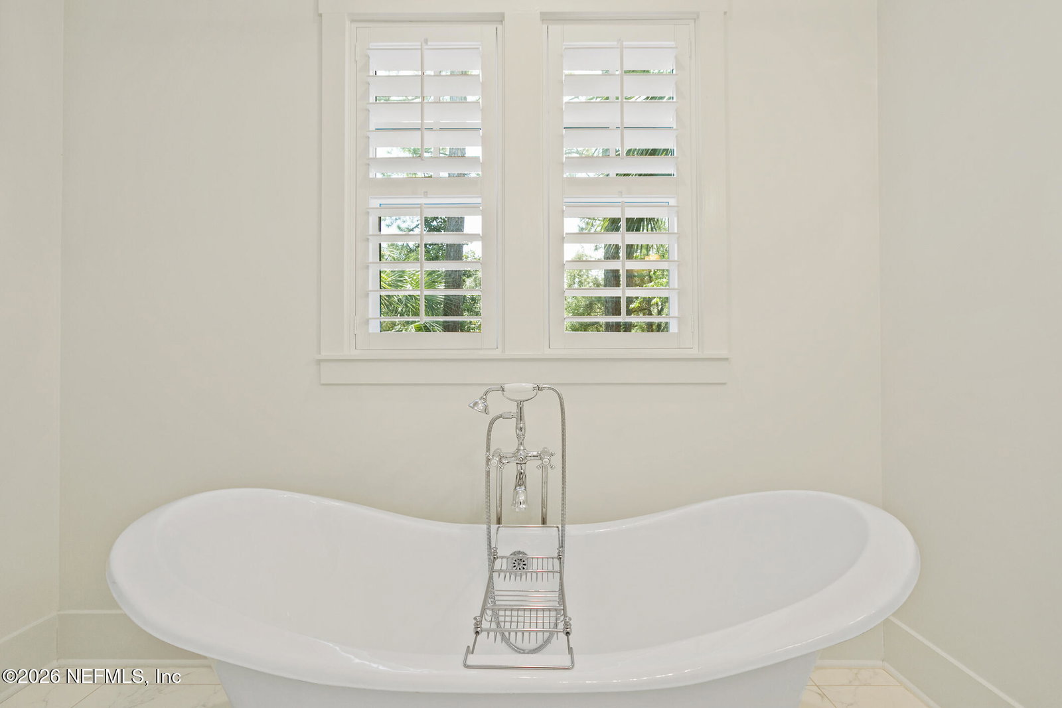
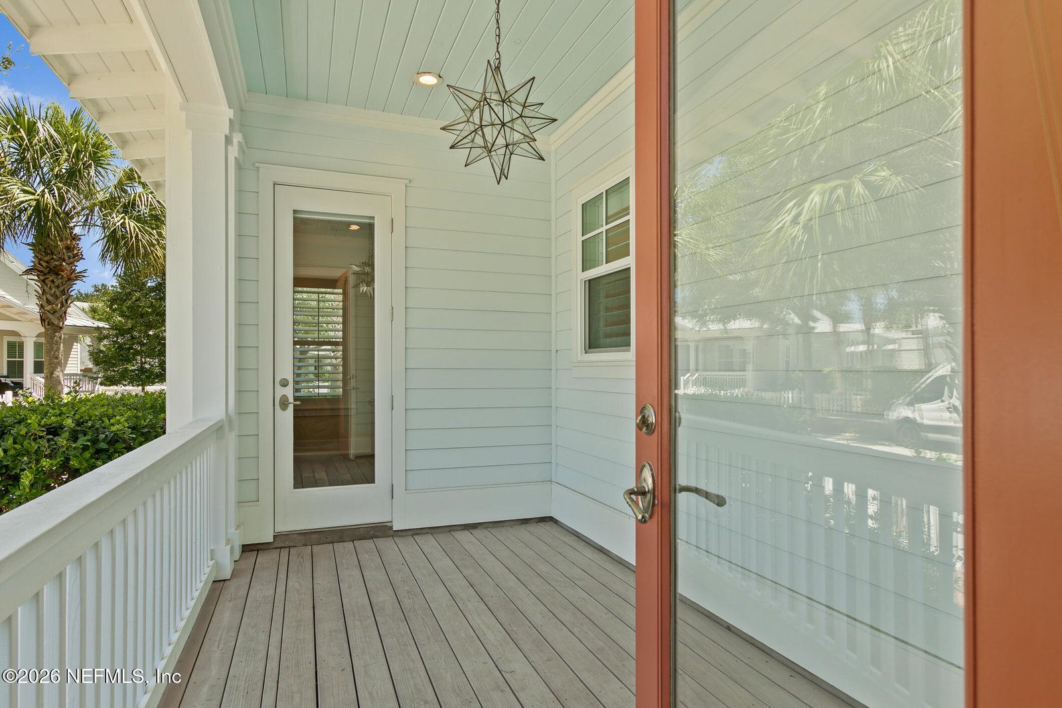
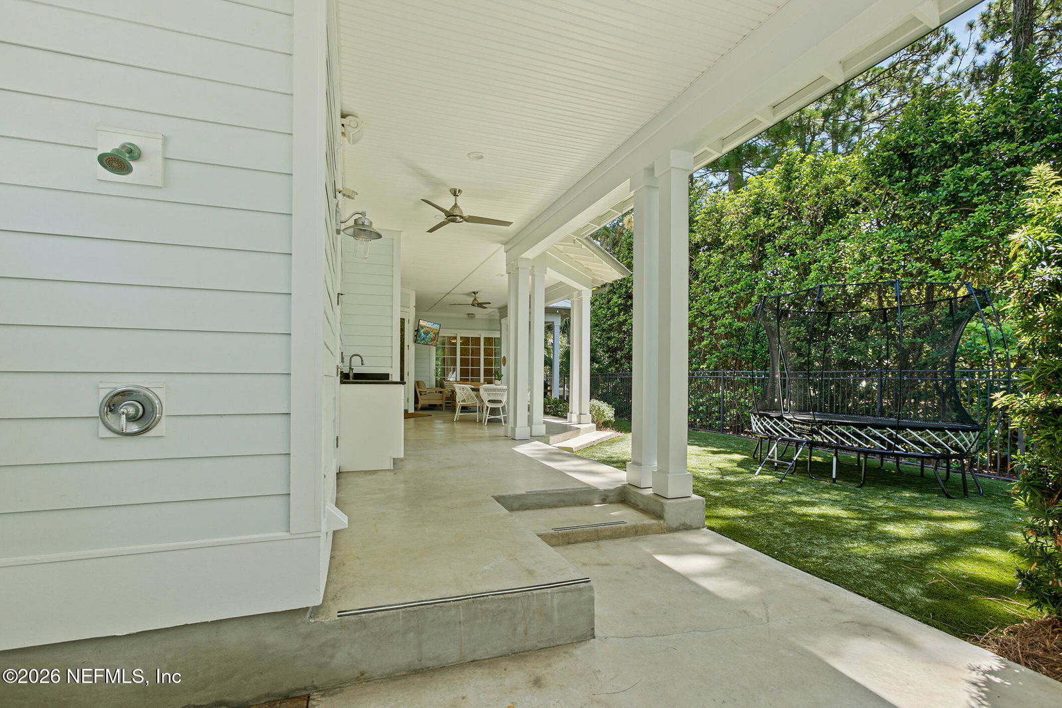
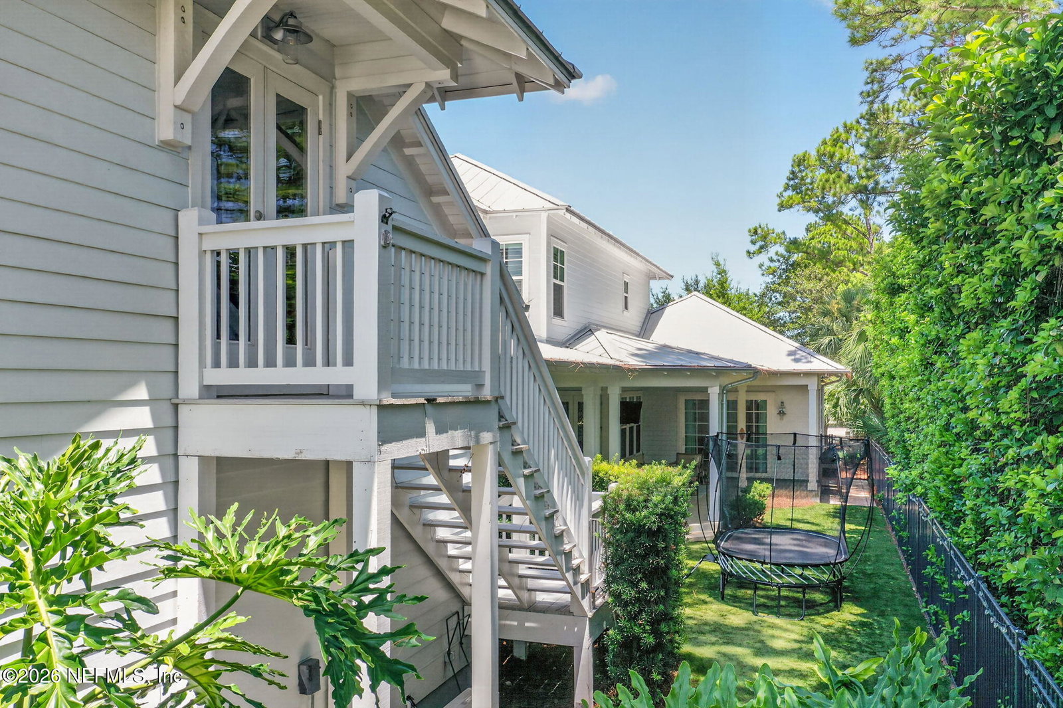
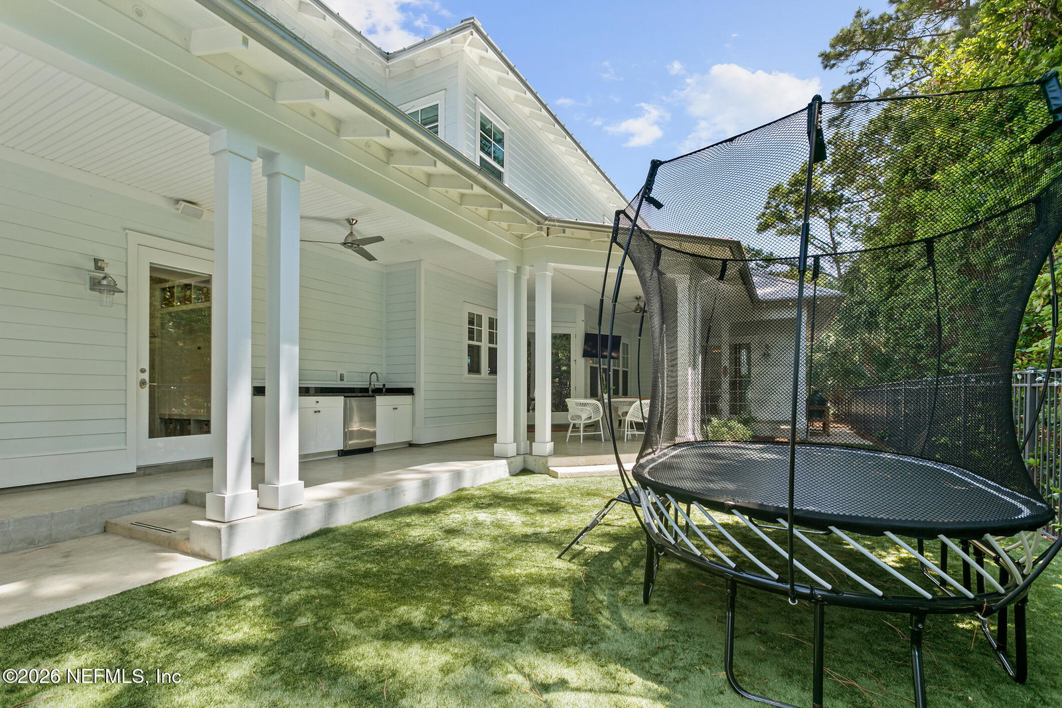
Set in Paradise Key, just a few blocks from the sand in Jacksonville Beach, this 2014-built home by Glenn Layton Homes pairs Key West architecture with a floor plan built for real life. A metal roof, deep porches, and mature trees set the tone before you reach the front door. Inside, 10-foot ceilings and acacia hardwood floors carry through an open gathering room, dining, and kitchen finished with a large center island, subway tile, pot filler, and stainless gas appliances. The main-level primary suite includes a spa bath with a soaking tub and separate shower, two walk-in closets, and sliding doors that open to the covered rear patio. A second main-level bedroom with an ensuite bath works equally well as a guest room, den, or home office. Upstairs, two more bedroom suites and a loft gives everyone room to spread out. A staircase off the covered breezeway leads to a fifth suite above the garage.
Additional Information
- Year Built
- 2014
- Style
- Traditional
- Stories
- 2
- Community Amenities
- Jogging Path, Park
- HOA
- 1500
- Lot Description
- Corner Lot, Irregular Lot, Sprinklers In Front, Sprinklers In Rear, Drainage Canal
- Interior Features
- Breakfast Bar, Built-in Features, Ceiling Fan(s), Entrance Foyer, Eat-in Kitchen, His and Hers Closets, Kitchen Island, Pantry, Primary Downstairs, Wet Bar, Walk-In Closet(s), Primary Bathroom -Tub with Separate Shower, Split Bedrooms, Guest Suite
- Utilities
- Cable Connected, Electricity Connected, Natural Gas Connected, Sewer Connected, Water Connected
- Major Appliances
- Dryer, Disposal, Dishwasher, Electric Water Heater, Gas Oven, Gas Range, Microwave
- Cooling
- Central Air, Electric, Multi Units, Split System
- Exterior Features
- Outdoor Shower
- Roof
- Metal
- Elementary School
- Seabreeze
- Middle School
- Duncan Fletcher
- High School
- Duncan Fletcher
Listing courtesy of FLORIDA HOMES REALTY & MTG LLC.