1128 Mill Creek Drive, St. Johns, FL 32259
- $1,440,000
- 5
- BD
- 6
- BA
- 5,280
- SqFt




- Sold Price
- $1,440,000
- List Price
- $1,499,900
- Closing Date
- Jan 21, 2026
- MLS#
- 2109359
- Status
- CLOSED
- Type
- Single Family Residential
- County
- St. Johns
- City
- St. Johns
- Neighborhood
- 301-Julington Creek/Switzerland
- Subdivision
- River Oaks Plantation
- Bedrooms
- 5
- Bathrooms
- 6
- Half-baths
- 3
- Living Area
- 5,280
- Acres
- 0.80
Property Description
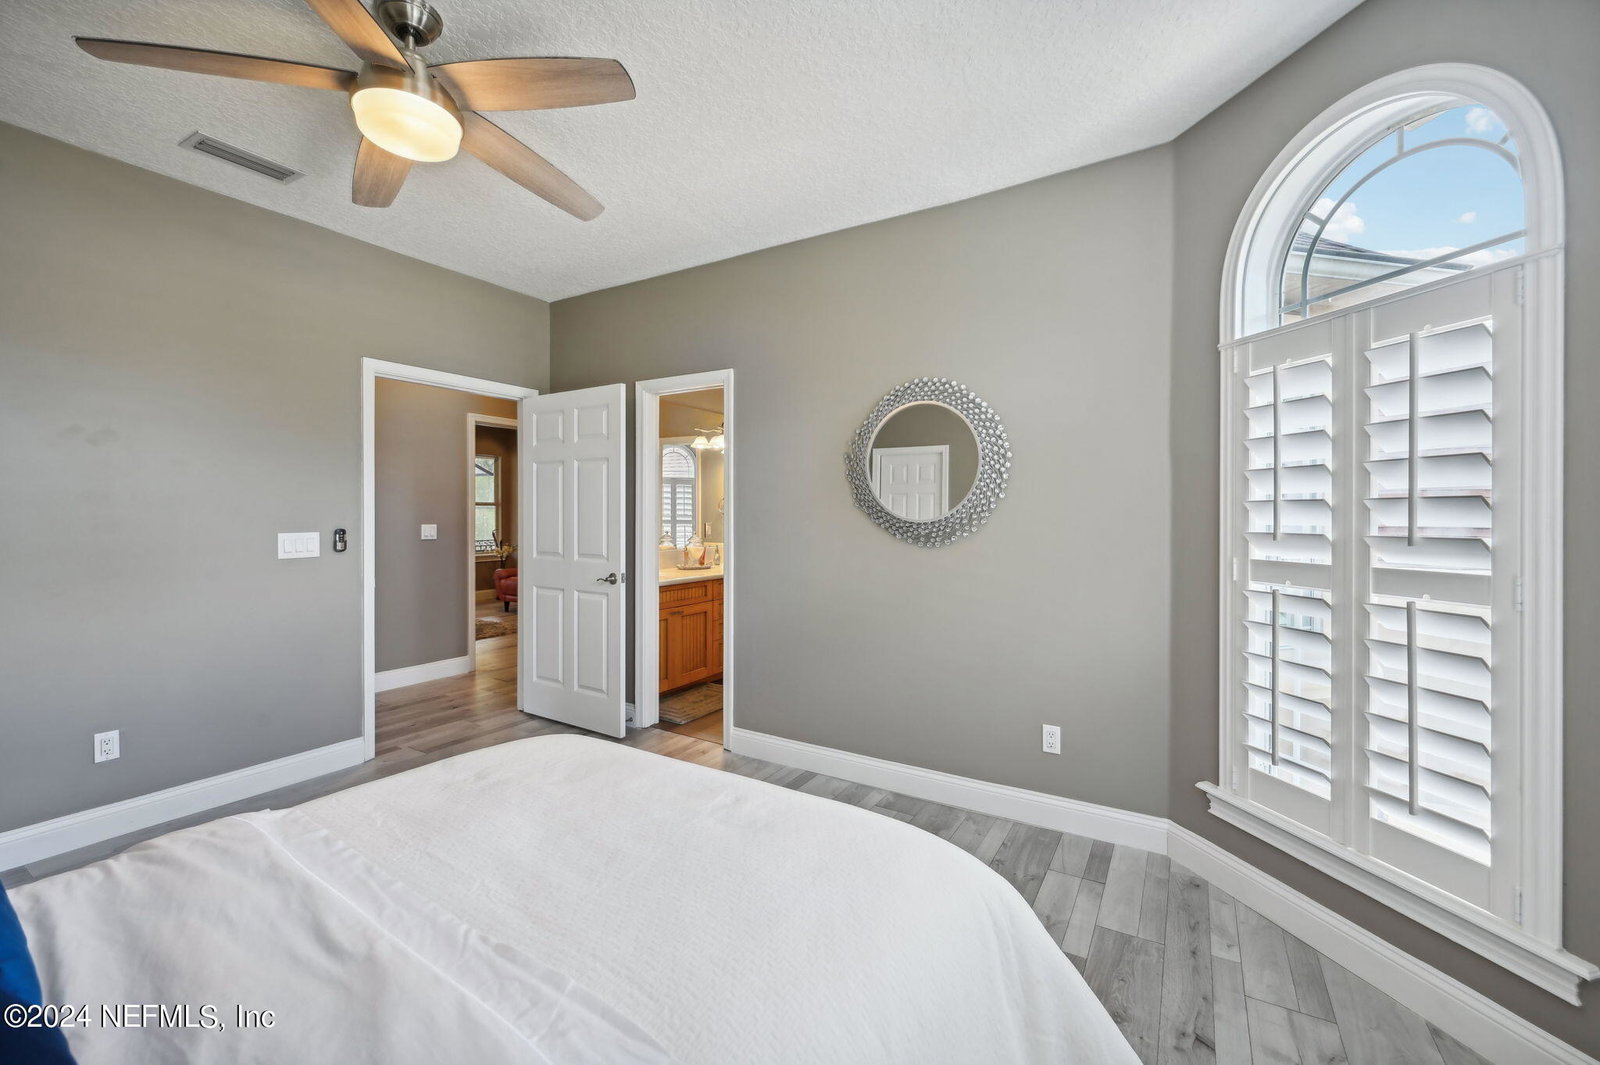
TRULY CUSTOM; ONE OF A KIND WATERFRONT POOL HOME! This lovely estate home has everything a discerning buyer could want; 12-22' ceilings, full walls of windows all overlooking the 2 story pool screen complete with summer kitchen, fenced yard & private dock with boathouse & lift on navigable Mill Creek, about 10 houses from the St. Johns River. There are several rooms that have a multitude of uses; one is currently a theater room, another bonus/office upstairs has an amazing balcony, then a 3rd bonus over the garage could be a 5th or 6th bedroom. Grand circular staircase has custom iron railing & wood treads, stunning 2 story Tabbystone fireplace and fabulous chandelier (that lowers electronically) plus motorized blinds give the family room loads of WOW factor. The kitchen has custom wood cabinets, 48'' built in Kitchenaid fridge, 6 burner JennAire gas range and more. Surround sound speakers, water softener, solar heated pool, central vacuum, safe room under stairs & SO much more
Additional Information
- Year Built
- 2004
- Style
- Contemporary
- Stories
- 2
- Community Amenities
- Basketball Court, Boat Dock, Barbecue, Clubhouse, Fitness Center, Jogging Path, Park, Playground, Tennis Court(s), Children's Pool, Management - Off Site, Pool
- HOA
- 349
- CDD
- Yes
- CDD Fee
- 1016.84
- Lot Dimensions
- 100 x
- Lot Description
- Sprinklers In Front, Sprinklers In Rear, Wetlands, Wooded
- Waterfront Description
- Canal Front, Navigable Water, River Access
- Interior Features
- Breakfast Bar, Built-in Features, Ceiling Fan(s), Central Vacuum, Entrance Foyer, Eat-in Kitchen, His and Hers Closets, Kitchen Island, Open Floorplan, Pantry, Primary Downstairs, Smart Thermostat, Wet Bar, Walk-In Closet(s), Primary Bathroom -Tub with Separate Shower, Butler Pantry, Split Bedrooms, Breakfast Nook, Guest Suite, Jack and Jill Bath
- Fireplace Description
- Gas
- Utilities
- Cable Available, Electricity Connected, Propane, Sewer Connected, Water Connected
- Major Appliances
- Convection Oven, Disposal, Dishwasher, Electric Oven, Gas Cooktop, Gas Water Heater, Microwave, Refrigerator, Water Softener Owned
- Cooling
- Central Air, Electric, Multi Units, Zoned
- Exterior Features
- Balcony, Dock, Outdoor Kitchen, Boat Lift
- Pool
- Heated, In Ground, Screen Enclosure, Solar Heat
- Roof
- Shingle
- Elementary School
- Hickory Creek
- Middle School
- Switzerland Point
- High School
- Bartram Trail
Listing courtesy of RE/MAX SPECIALISTS. Selling Office: .