191 Fresnel Lane, St. Augustine, FL 32095
- $950,000
- 5
- BD
- 4
- BA
- 3,614
- SqFt










- Sold Price
- $950,000
- List Price
- $950,000
- Closing Date
- May 29, 2026
- MLS#
- 2138589
- Status
- CLOSED
- Type
- Single Family Residential
- County
- St. Johns
- City
- St. Augustine
- Neighborhood
- 304- 210 South
- Subdivision
- Beacon Lake
- Bedrooms
- 5
- Bathrooms
- 4
- Living Area
- 3,614
- Acres
- 0.34
Property Description
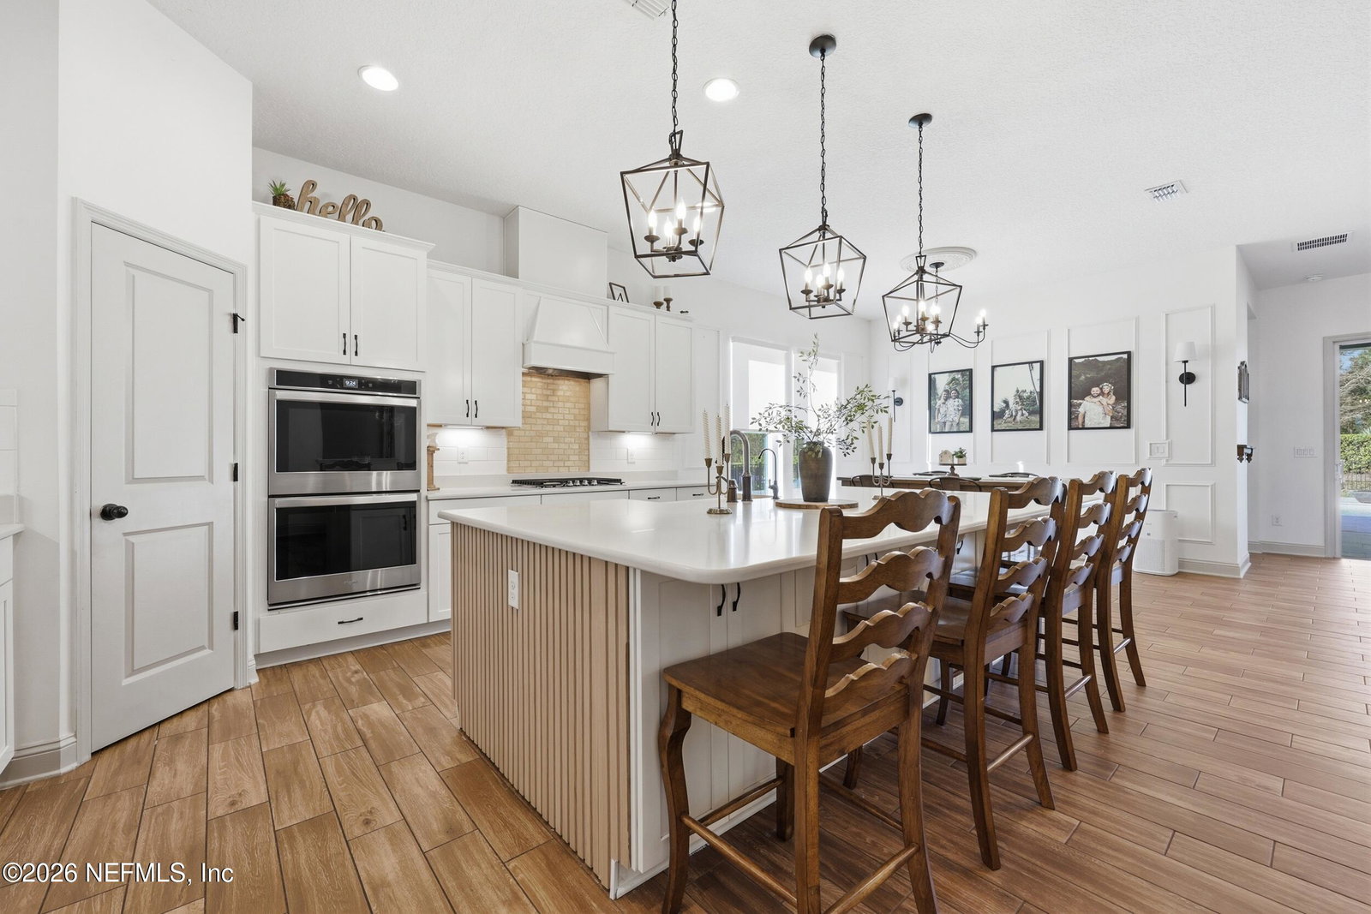
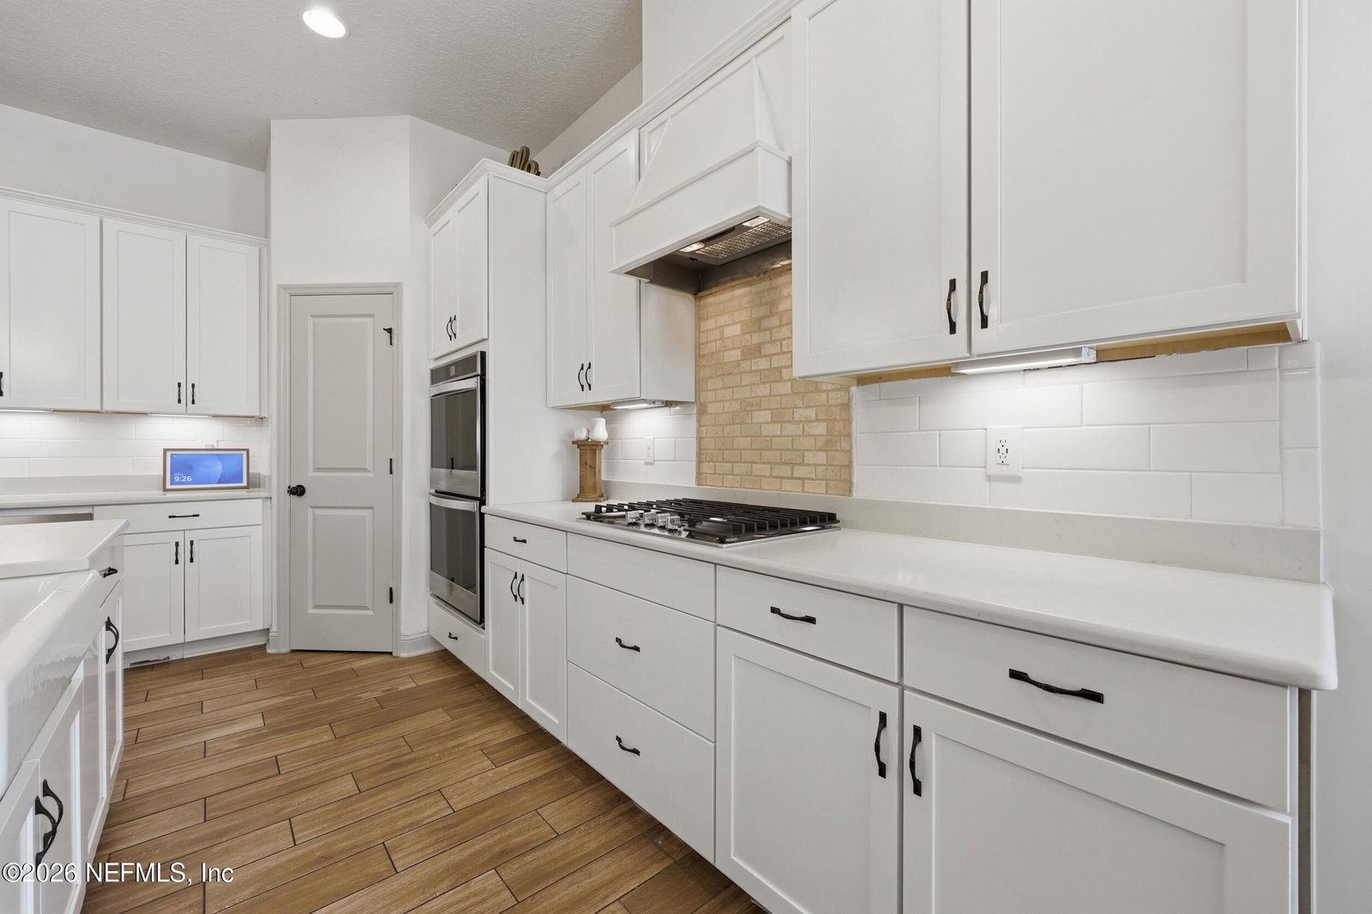
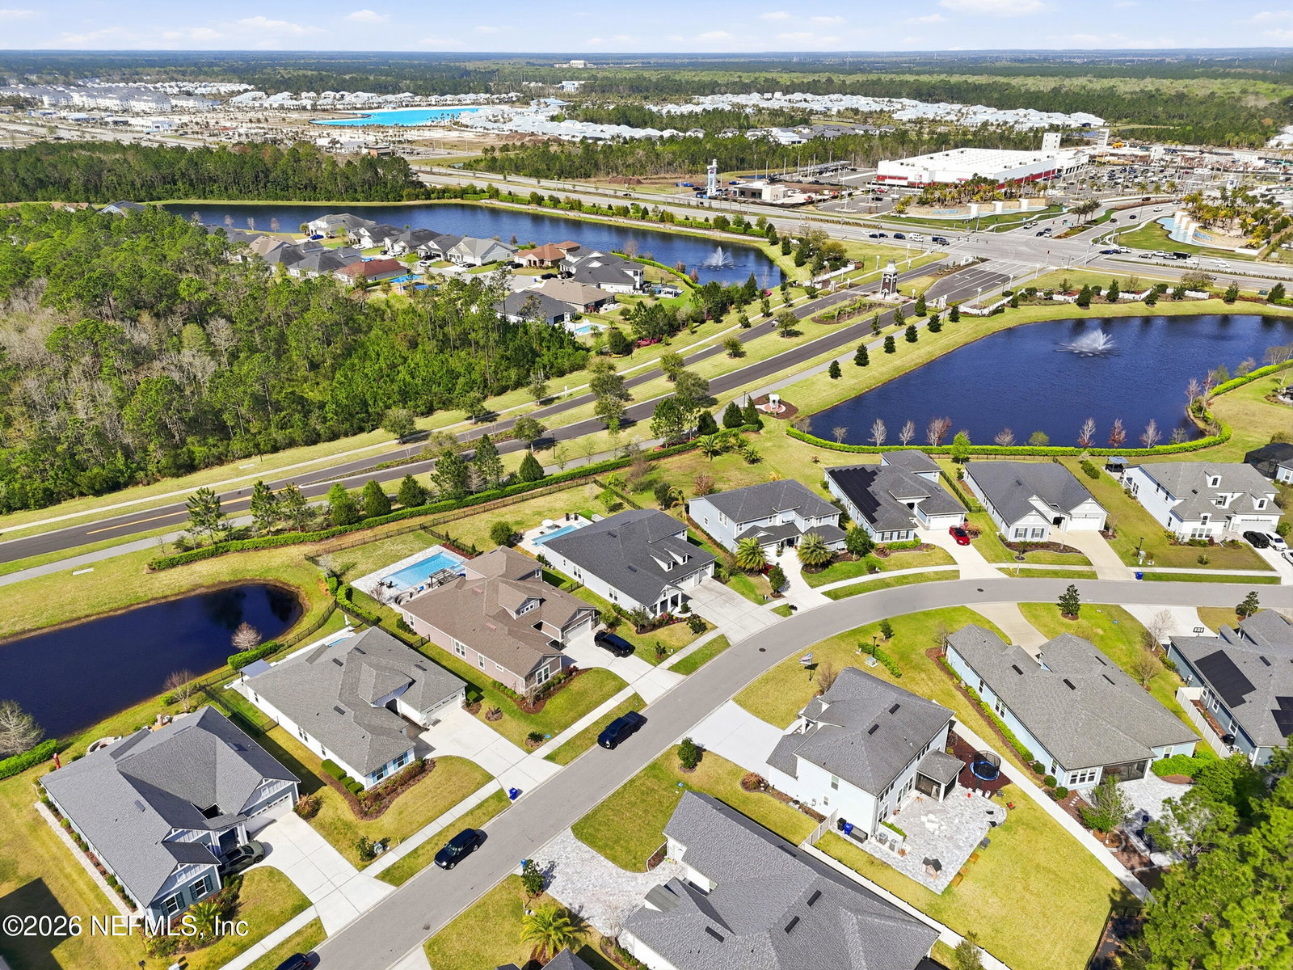
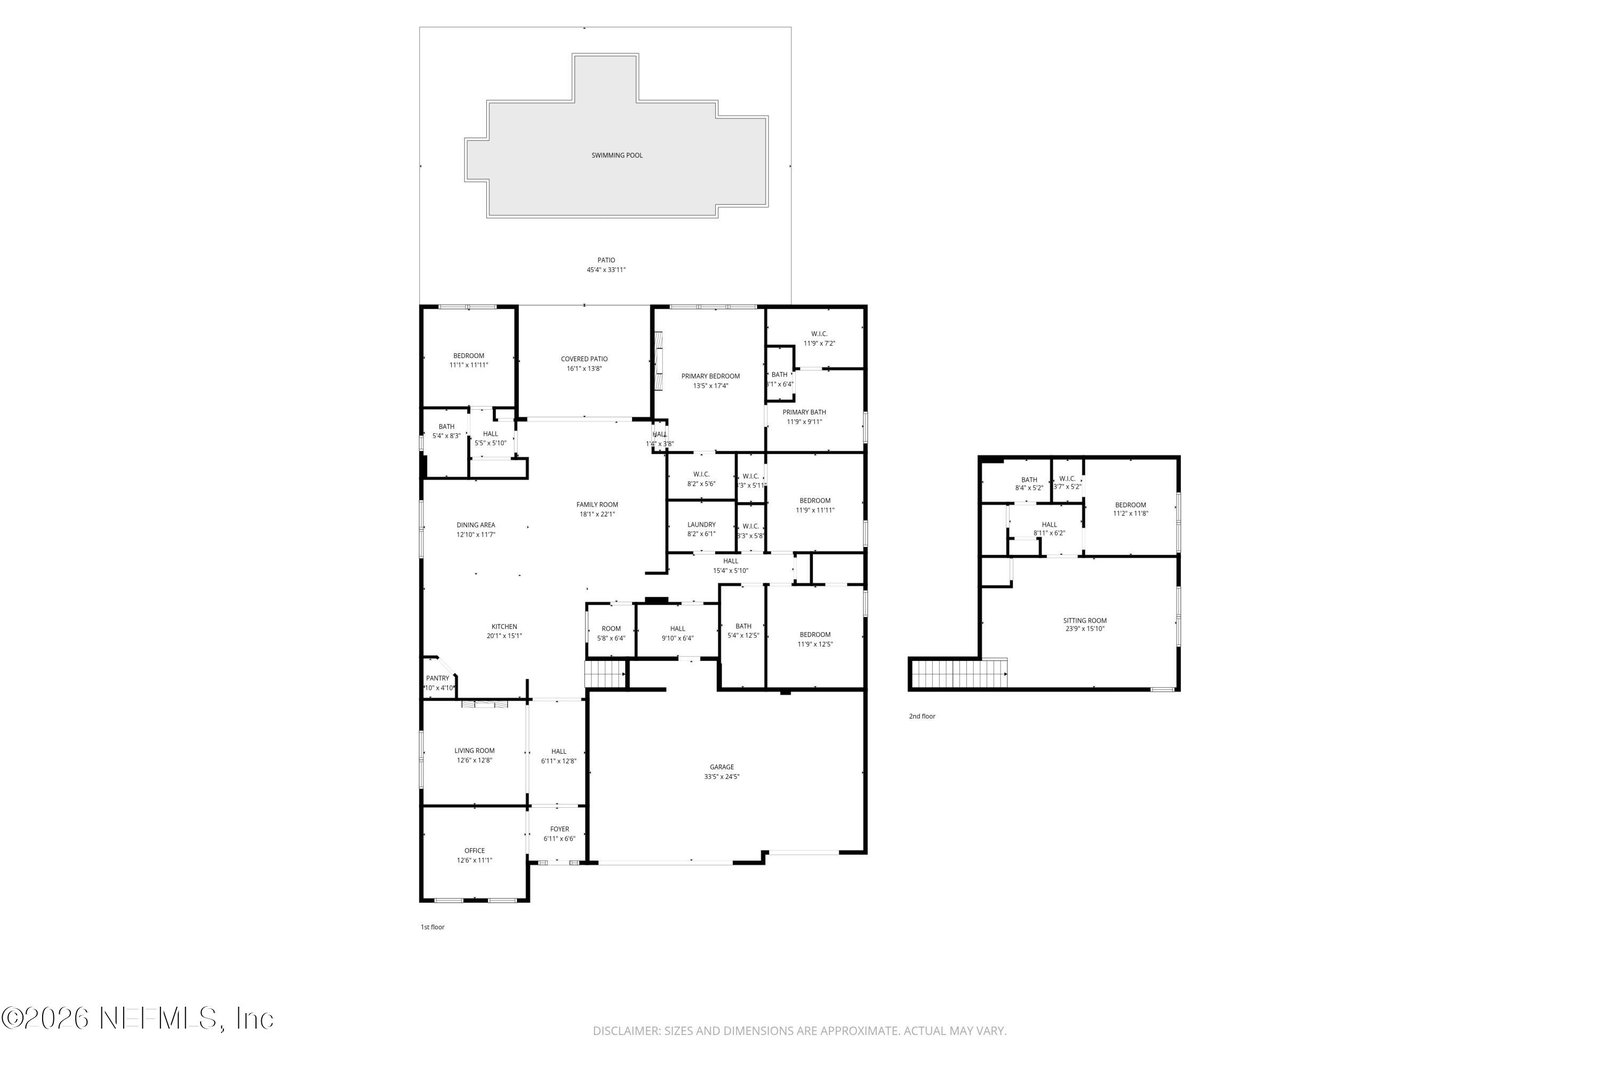
Welcome to a pool home that truly feels like something special the moment you walk in. With over 3,600 square feet of thoughtfully designed space, this 5-bedroom, 4-bathroom home in the highly sought-after Beacon Lake community blends everyday comfort with the kind of style you usually only see in magazines. Step inside and you'll immediately notice the details that make this home stand out. Crown molding, custom wall molding, and elegant paneling create a warm, elevated feel throughout. The entry, dining room, living room, and kitchen all feature updated light fixtures that give the home a fresh, modern glow, while LVP flooring ties everything together with both durability and style. The heart of the home is the kitchen, and it does not disappoint. From the stylish backsplash and pendant lighting to the cozy breakfast nook, this is a space where mornings feel easy and gatherings come naturally. A reverse osmosis system adds that extra touch of convenience you didn't know you needed. Just off the kitchen, the living room invites you in with a beautiful fireplace and custom built-ins, creating the perfect backdrop for relaxing evenings or hosting friends. Need a little flexibility? You'll love the dedicated den with built-ins and sliding barn doors, giving you the option for a home office, playroom, or quiet retreat. Upstairs, a spacious loft offers even more room to spread out, along with a private guest suite that makes hosting family or friends feel effortless. The primary suite is your personal escape, complete with a spa-like bathroom featuring a frameless shower, garden tub, and a custom closet system that keeps everything beautifully organized. Step outside and it only gets better. The backyard is designed for Florida living, with your own private pool and spa ready for sunny afternoons and relaxing evenings. Cordless blinds throughout the home add a clean, polished look while keeping things easy and functional. Living in Beacon Lake means more than just a beautiful home. You'll have access to resort-style amenities including a stunning pool, sandy beach area, parks, and miles of walking trails. Hop on your golf cart and cruise over to nearby shopping, dining, and everyday conveniences, with even more coming just around the corner. This isn't just a house--it's the kind of place where everyday life feels a little more elevated, a little more relaxed, and a lot more like home.
Additional Information
- Year Built
- 2019
- Style
- Traditional
- Stories
- 2
- Community Amenities
- Basketball Court, Clubhouse, Dog Park, Fitness Center, Maintenance Grounds, Park, Playground, Tennis Court(s), Pickleball, Children's Pool, Management - Full Time
- HOA
- 62
- CDD
- Yes
- CDD Fee
- 3505.85
- Lot Description
- Few Trees, Sprinklers In Front, Sprinklers In Rear
- Interior Features
- Built-in Features, Ceiling Fan(s), Central Vacuum, Entrance Foyer, Eat-in Kitchen, His and Hers Closets, Kitchen Island, Open Floorplan, Pantry, Primary Downstairs, Smart Thermostat, Walk-In Closet(s), Primary Bathroom -Tub with Separate Shower, Split Bedrooms, Breakfast Nook
- Fireplace Description
- Electric
- Utilities
- Cable Available, Electricity Available, Electricity Connected, Natural Gas Available, Natural Gas Connected, Sewer Available, Sewer Connected, Water Available, Water Connected
- Major Appliances
- Dryer, Disposal, Double Oven, Dishwasher, Electric Oven, ENERGY STAR Qualified Dishwasher, ENERGY STAR Qualified Freezer, ENERGY STAR Qualified Refrigerator, ENERGY STAR Qualified Washer, ENERGY STAR Qualified Dryer, Electric Water Heater, Freezer, Gas Range, Ice Maker, Microwave, ENERGY STAR Qualified Water Heater, Refrigerator, Tankless Water Heater, Washer, Washer/Dryer Stacked, Water Softener Owned, Other
- Cooling
- Central Air, Electric
- Exterior Features
- Impact Windows
- Pool
- Fenced, Gas Heat, Heated, In Ground, Salt Water, Waterfall
- Roof
- Shingle
- Elementary School
- Ocean Palms
- Middle School
- Alice B. Landrum
- High School
- Beachside
Listing courtesy of MOMENTUM REALTY. Selling Office: .