431 Twilight Lane, St. Augustine, FL 32095
- $744,000
- 6
- BD
- 5
- BA
- 3,285
- SqFt




- Sold Price
- $744,000
- List Price
- $744,800
- Closing Date
- Jun 02, 2026
- MLS#
- 2117796
- Status
- CLOSED
- Type
- Single Family Residential
- County
- St. Johns
- City
- St. Augustine
- Neighborhood
- 304- 210 South
- Subdivision
- Beacon Lake
- Bedrooms
- 6
- Bathrooms
- 5
- Living Area
- 3,285
- Acres
- 0.15
Property Description
Priced to sell! Expansive 6BR/5BA residence featuring 8' doors, and 9' ceilings. Upon entering, a large flex / dining room with french doors greets you. Entertainer's kitchen with oversized breakfast bar island, extended cabinetry, reverse osmosis water at sink, large pantry, and seamless flow to dining and living areas. Triple sliders tuck away to an extended and covered lanai with sweeping water views. Large first-floor guest suite adds convenience. Upstairs, an expansive primary suite impresses with tray ceiling, walk-in closet, soaking tub, separate shower, double sinks, vanity, and enclosed laundry room. Beds 3 and 4 include a Jack-and-Jill bath, and Bed 5 offers a private en-suite. Bed 6 with extra storage and en-suite is ideal for a game/media room. Dual-zone AC, whole-home water softener, and a 3-car tandem garage with shark-coated flooring complete this exceptional home. Beacon Lake amenities give the feeling of an endless vacation.
Additional Information
- Year Built
- 2024
- Style
- Traditional
- Stories
- 2
- Community Amenities
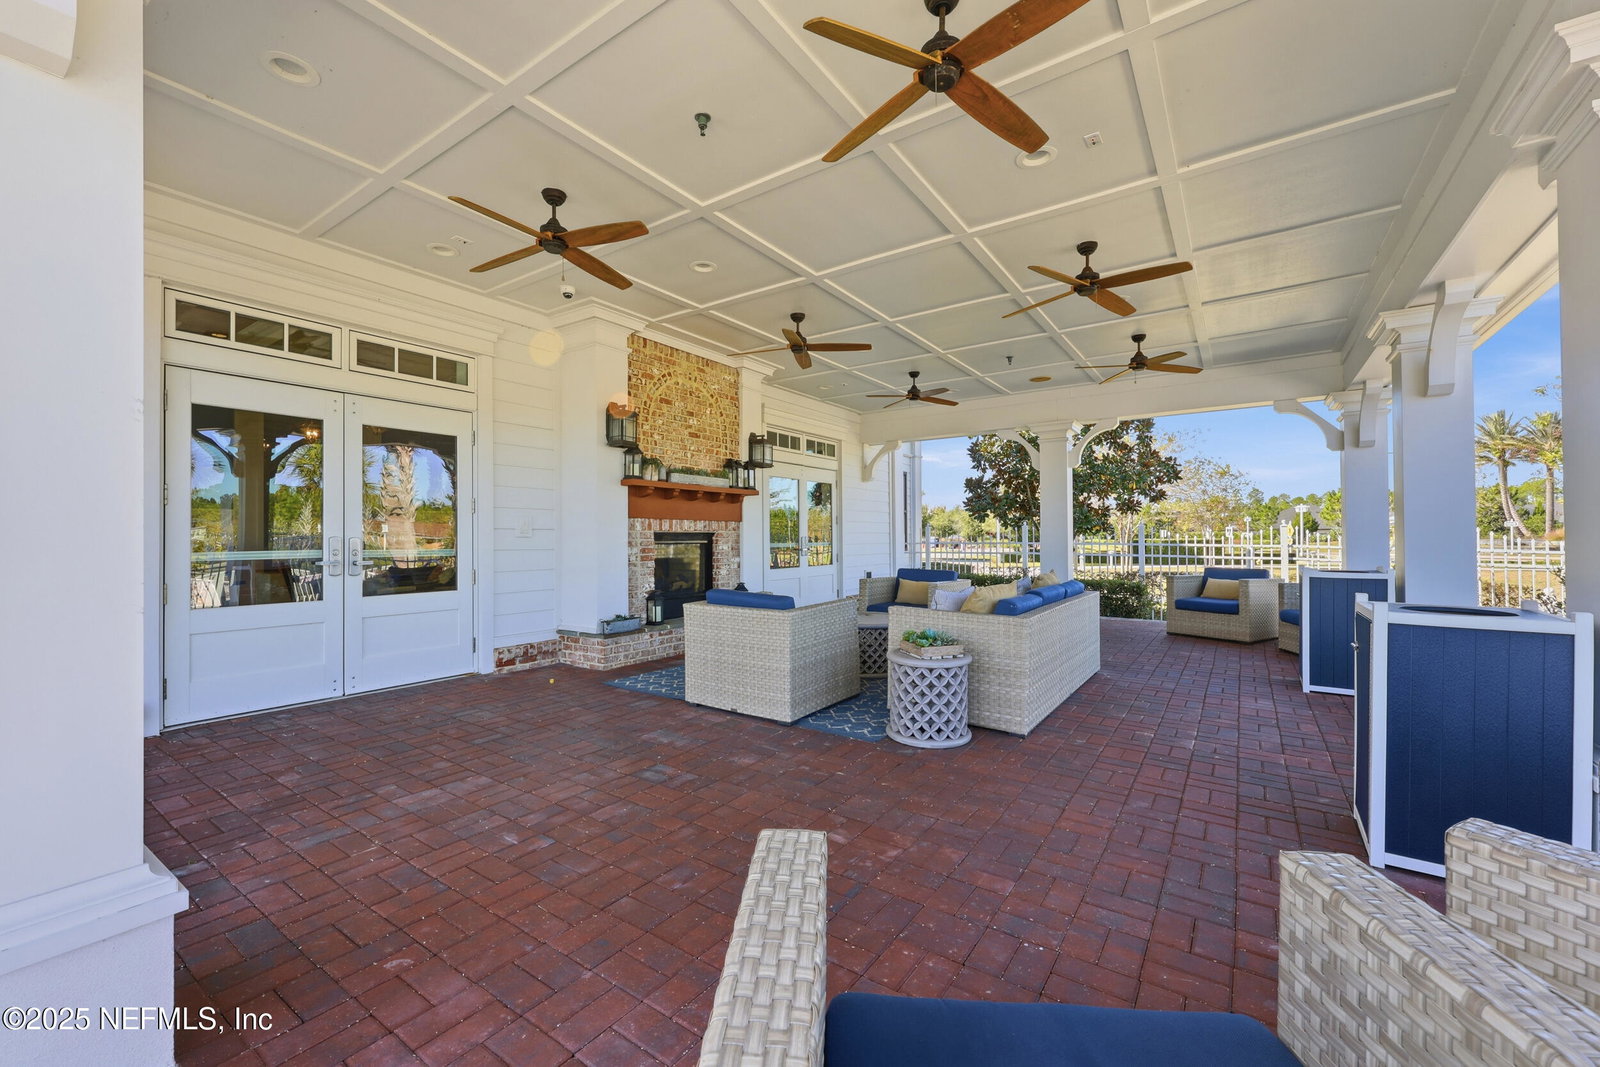
- Basketball Court, Boat Dock, Clubhouse, Cable TV, Dog Park, Fitness Center, Jogging Path, Other, Playground, Tennis Court(s), Pickleball, Children's Pool, Management - On Site, Management - Full Time, Pool
- HOA
- 62
- CDD
- Yes
- CDD Fee
- 3175.86
- Lot Description
- Sprinklers In Front, Sprinklers In Rear
- Waterfront Description
- Pond
- Interior Features
- Breakfast Bar, Entrance Foyer, Kitchen Island, Open Floorplan, Pantry, Walk-In Closet(s), Primary Bathroom -Tub with Separate Shower, Split Bedrooms, Guest Suite, Jack and Jill Bath
- Utilities
- Cable Available, Electricity Available, Electricity Connected, Sewer Available, Sewer Connected, Water Available, Water Connected
- Major Appliances
- Dryer, Disposal, Dishwasher, Gas Cooktop, Gas Oven, Ice Maker, Microwave, Refrigerator, Washer, Water Softener Owned
- Cooling
- Central Air, Zoned, Split System
- Roof
- Shingle
- Elementary School
- Lakeside Academy
- Middle School
- Lakeside Academy
- High School
- Beachside
Listing courtesy of BERKSHIRE HATHAWAY HOMESERVICES FLORIDA NETWORK REALTY. Selling Office: .