267 Twilight Lane, St. Augustine, FL 32095
- $650,000
- 5
- BD
- 4
- BA
- 2,855
- SqFt




- Sold Price
- $650,000
- List Price
- $650,000
- Closing Date
- Apr 10, 2026
- MLS#
- 2120981
- Status
- CLOSED
- Type
- Single Family Residential
- County
- St. Johns
- City
- St. Augustine
- Neighborhood
- 304- 210 South
- Subdivision
- Beacon Lake
- Bedrooms
- 5
- Bathrooms
- 4
- Living Area
- 2,855
- Acres
- 0.16
Property Description
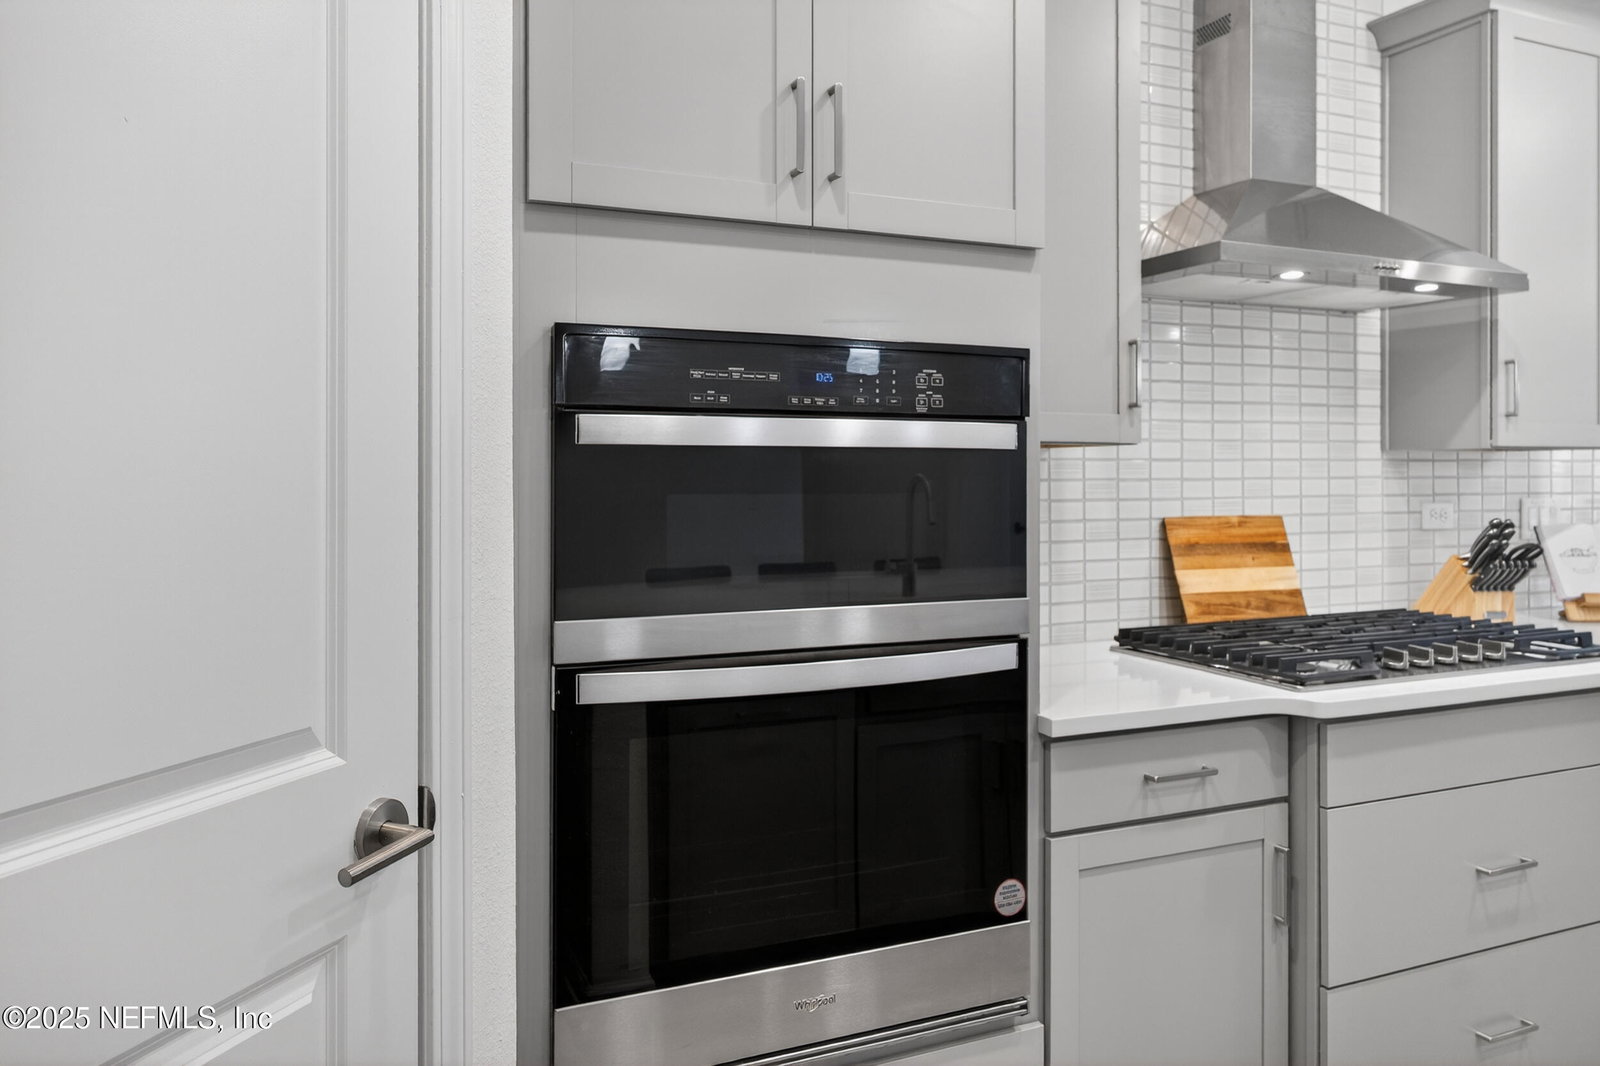
Welcome home to this immaculate Dream Finders Rosewood floor plan on an expansive waterfront lot. This virtually brand-new home features upgraded flooring, pendant and recessed lighting, upgraded quartz countertops, and an extended gourmet kitchen with abundant storage and stainless steel appliances. All appliances convey. Enjoy the fully screened, extended lanai with electronic enclosure screens and a beautifully tiled lanai and garage. Additional upgrades include gutters and a water softener. The oversized primary suite offers double vanities, an oversized walk-in shower, separate soaking tub, and large walk-in closet. Three additional upstairs bedrooms include walk-in closets. Downstairs features a private guest suite with full bath, a bright open living area, and an additional room ideal for a study or formal dining. Beacon Lake offers incredible resort-style amenities and a highly rated new K-8 school nearby.
Additional Information
- Year Built
- 2024
- Style
- Traditional
- Stories
- 2
- Community Amenities
- Basketball Court, Clubhouse, Fitness Center, Jogging Path, Park, Playground, Tennis Court(s), Trash, Pickleball, Children's Pool, Pool
- HOA
- 860
- CDD
- Yes
- CDD Fee
- 3369.47
- Waterfront Description
- Pond
- Interior Features
- Ceiling Fan(s), Entrance Foyer, Kitchen Island, Open Floorplan, Pantry, Smart Thermostat, Vaulted Ceiling(s), Walk-In Closet(s), Primary Bathroom -Tub with Separate Shower, Guest Suite, Jack and Jill Bath
- Utilities
- Cable Available
- Major Appliances
- Dryer, Disposal, Dishwasher, Gas Range, Microwave, Refrigerator, Tankless Water Heater, Washer, Water Softener Owned
- Cooling
- Central Air
- Roof
- Shingle
- Elementary School
- Lakeside Academy
- Middle School
- Lakeside Academy
- High School
- Beachside
Listing courtesy of HERRON REAL ESTATE LLC. Selling Office: .